









A home should make life feel easier, more comfortable, and more connected. It should support the way people cook, gather, rest, work, entertain, and spend time with family. Over time, however, even a well-loved home can begin to feel like it no longer fits. A growing family may need more space. A kitchen may feel too small. A basement may be underused. A layout may feel closed off. Storage may be limited, or the home may not support new routines such as remote work, aging in place, or multigenerational living.
Renovation gives homeowners the opportunity to improve the home they already have. Instead of moving away from a neighbourhood they love, they can rework the space to better fit their current and future needs. A thoughtful renovation can improve flow, comfort, storage, natural light, function, and style.
The most successful projects are not only about updating finishes. They are about solving real problems and creating spaces that feel better to live in every day. For homeowners considering home renovation services in Ottawa, the first step is often understanding what is not working and what kind of lifestyle the finished space should support.
Every Renovation Should Begin With Purpose
A renovation can quickly become overwhelming if it begins only with inspiration photos or design trends. While style matters, the best renovation plans start with purpose. Homeowners should ask what the project needs to accomplish.
Does the family need more room to gather? Is the kitchen difficult to cook in? Are bathrooms outdated or too small? Is there enough storage? Does the layout support entertaining? Is there a need for a home office, guest space, playroom, mudroom, or main-floor bedroom?
These questions help guide the design. A renovation should improve how the home functions, not only how it looks. When a project is based on real daily needs, the finished space is more likely to feel useful and personal.
Purpose also helps homeowners make better decisions. When budget, materials, and design options are being discussed, it becomes easier to choose what matters most when the overall goal is clear.
The Design-Build Process Can Make Renovation More Manageable
Renovation involves many connected parts. Design, budget, permits, materials, scheduling, construction, trades, inspections, and finishing details all need to work together. When these parts are handled separately, homeowners may feel unsure about who is responsible for each stage.
A design-build approach helps bring the process together. Instead of separating design from construction, homeowners work with a coordinated team that understands both the creative vision and the practical building requirements.
This can make planning more realistic from the beginning. Design ideas can be discussed alongside budget, structure, timelines, materials, and construction methods. Homeowners can better understand how each decision affects the final result.
A coordinated process can also reduce confusion. When communication flows through one connected team, the project can feel clearer and more organized from early planning to completion.
Kitchens Often Shape the Feeling of the Whole Home
The kitchen is one of the most important rooms in many homes. It is where people cook, gather, talk, prepare for the day, and spend time with guests. When the kitchen does not function well, it can affect the way the entire home feels.
A kitchen may need better storage, more counter space, improved lighting, updated appliances, a larger island, or a stronger connection to dining and living areas. Some homeowners want a bright open-concept kitchen, while others prefer a warm and traditional space with better organization.
A good kitchen renovation should balance beauty with function. Cabinetry, countertops, flooring, fixtures, and finishes all matter, but the layout matters just as much. The space should support cooking, cleaning, gathering, and everyday movement.
When planned carefully, a kitchen renovation can become one of the most meaningful improvements in the home.
Home Additions Can Create Space Without Leaving the Neighbourhood
Many homeowners love where they live but feel their house has become too small. Moving may not be the right answer when the location, schools, neighbours, lot, or community still feel valuable. A home addition can create needed space while allowing the family to stay in place.
Additions can serve many purposes. They may create a larger kitchen, family room, primary suite, mudroom, garage, home office, guest suite, or main-floor bedroom. Some additions support growing families, while others support aging in place or multigenerational living.
A successful addition should feel connected to the original home. It should not look or function like an afterthought. The design should consider exterior style, interior flow, structure, natural light, materials, and how the new space will be used every day.
For homeowners exploring design-build home additions, careful planning can help the new space feel natural, functional, and fully integrated.
Basement Renovations Can Unlock Hidden Space
Basements are often underused. They may become storage areas, laundry zones, unfinished rooms, or spaces that feel too dark and disconnected for daily use. With the right design, a basement can become one of the most flexible parts of the home.
A basement renovation can create a family room, guest suite, playroom, home gym, office, entertainment area, bathroom, hobby room, or secondary living space. The key is to make the basement feel comfortable and intentional.
Basements need careful planning because they often involve ceiling height, lighting, insulation, moisture control, flooring, mechanical systems, and layout challenges. A well-designed basement should not feel like an afterthought. It should feel like a useful extension of the main home.
When finished properly, a basement can add meaningful living space without changing the home’s footprint.
Whole-Home Renovations Can Improve Flow and Comfort
Sometimes one room is not the only issue. The entire home may need better flow, updated finishes, improved storage, more natural light, or a layout that supports a new stage of life. A whole-home renovation can help reimagine the property as a complete living environment.
This type of renovation may include reworking walls, updating kitchens and bathrooms, improving flooring, modernizing stairs, adding storage, refreshing the exterior, or upgrading mechanical systems. The goal is to create a home that feels cohesive from room to room.
Whole-home renovations require careful planning because every decision affects the larger picture. A change in one area may influence another. The best results come from thinking about the home as a complete system rather than a collection of separate rooms.
A whole-home renovation can be especially valuable for homeowners who love their location but need the house to function in a completely new way.
Older Homes Need a Balance of Character and Modern Function
Older homes often have details that are worth preserving. Original trim, woodwork, brick, staircases, fireplaces, proportions, and architectural character can give a home personality. At the same time, older homes may need updates to support modern comfort.
The challenge is finding the right balance. Homeowners may want a larger kitchen, improved bathrooms, better insulation, updated systems, more storage, or a more open layout without losing the charm that made the home special.
Renovating an older home requires thoughtful decision-making. Some features may be restored, while others may need to be replaced or reworked. The design should respect the home’s character while improving comfort, performance, and daily function.
A successful renovation should feel natural. It should make the home work better while still honouring what gives it identity.
Custom Homes Should Be Built Around Lifestyle
Building a custom home gives homeowners the chance to plan a space around their exact needs from the beginning. Instead of adapting to an existing layout, the home can be designed around routines, priorities, style, and long-term goals.
A custom home should begin with lifestyle questions. How does the family gather? How much privacy is needed? Is entertaining important? Should the home support remote work, guests, hobbies, aging in place, or multigenerational living? What kind of storage, lighting, outdoor space, and room flow will make daily life easier?
Because custom homes involve many decisions, the process should be organized and clear. Homeowners need guidance through design, budgeting, selections, permits, construction, and final details.
For those planning custom homes and renovations in Eastern Ontario, the goal should be a home that feels personal, practical, and built for the way life is actually lived.
Exterior Renovations Can Improve Both Style and Performance
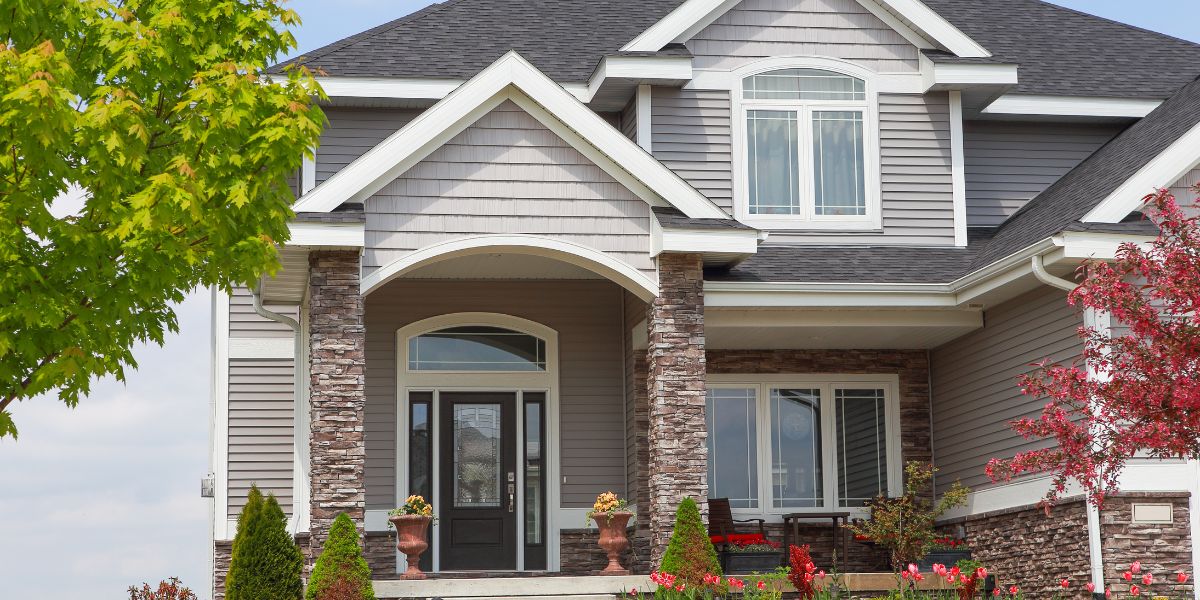
The exterior of a home affects first impressions, but it also plays an important role in protection, comfort, and long-term maintenance. Siding, roofing, windows, doors, porches, decks, trim, and outdoor living spaces all contribute to how the home looks and functions.
Exterior renovations can refresh curb appeal, update an aging façade, create better outdoor areas, and address maintenance concerns. A redesigned entryway, improved porch, new siding, or better connection to the backyard can change how homeowners experience the property.
Exterior work should consider both design and durability. Materials, weather exposure, drainage, insulation, and maintenance needs all matter. A beautiful exterior should also be practical and built to last.
When planned well, exterior renovations can make the whole home feel more complete.
Budget Planning Helps Homeowners Prioritize
Budget is one of the most important parts of renovation planning. Homeowners need to understand what is realistic and how different choices affect the total investment. Materials, labour, permits, structural work, finishes, and project complexity all influence cost.
Clear budget planning helps homeowners make informed decisions. Some may choose to invest more in layout changes and less in luxury finishes. Others may prioritize custom cabinetry, durable materials, or long-term performance. Some projects may need to be phased over time.
The goal is not always to spend the most or the least. The goal is to spend wisely. A renovation should focus on the changes that will make the biggest difference in daily life and long-term comfort.
When budget conversations happen early, the project can move forward with more confidence.
Communication Can Shape the Whole Experience
A renovation is personal because it happens in the place people live. Homeowners may need to adjust routines, make decisions, and deal with temporary disruption while the work is underway. Clear communication can make the process much easier.
A strong renovation process should help homeowners understand what is happening, what decisions are needed, and what comes next. Regular updates, organized planning, and honest conversations can reduce stress.
Communication is especially important when unexpected issues arise. Older homes, structural changes, weather, material availability, and permit timelines can all affect a project. When the team communicates clearly, homeowners can make decisions without feeling lost.
The finished result matters, but the experience of getting there matters too.
A Home Should Be Planned for the Future
A renovation should solve current problems, but it should also consider future needs. Families grow, children move out, work routines change, accessibility needs develop, and lifestyle priorities shift over time.
Planning for the future can make a renovation more valuable. This may include flexible rooms, better storage, improved lighting, main-floor living options, durable finishes, or layouts that can adapt as life changes.
A home that works well today should also support tomorrow as much as possible. Thoughtful design can help create that flexibility.
Renovation is an opportunity to make a home more comfortable now while preparing it for the years ahead.
Creating a Home That Feels More Complete
A well-planned renovation can change the way a home feels every day. It can make cooking easier, create more space, improve storage, support remote work, add comfort, refresh style, and make the home better suited to the people who live there.
Whether the project is a kitchen renovation, basement remodel, home addition, exterior update, whole-home transformation, or custom build, the goal should be a home that feels more functional, personal, and enjoyable.
The design-build approach can help homeowners move from ideas to a finished space with more clarity and coordination. It connects vision with planning and construction, helping create homes that are not only beautiful but also deeply useful.
With the right process and the right team, a house can become more than updated. It can become a home that feels more complete, more comfortable, and more connected to everyday life.